Leave a Message

Thank you for your message. We will be in touch with you shortly.

24526 Grayson Falls Lane
VIEW PHOTOS
$550,000

24526 Grayson Falls Lane

5 Beds 4 Baths 3,191 Sq.Ft. 8,289.47 Sq.Ft.

Description

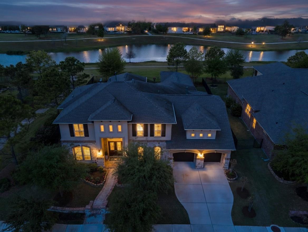
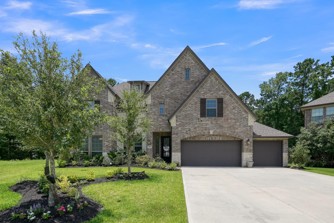
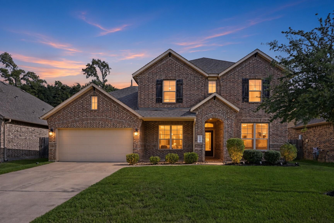
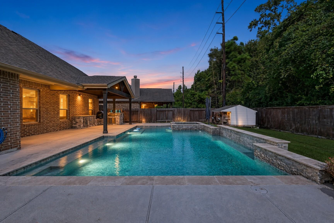
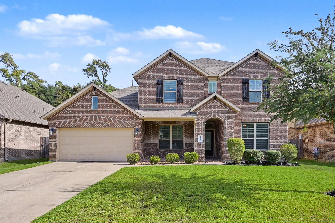
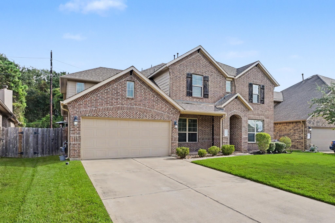
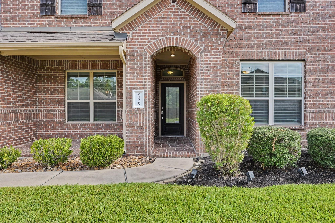
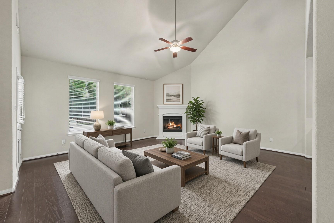
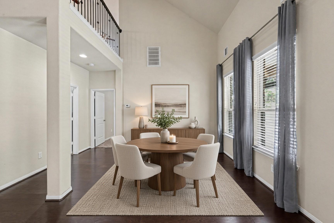
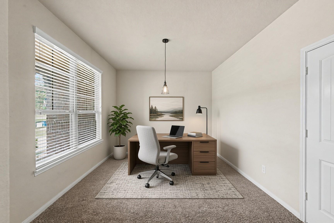
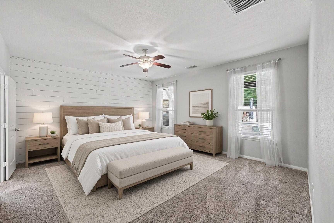
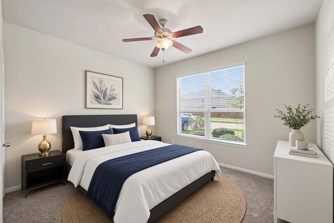
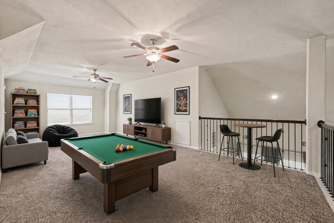
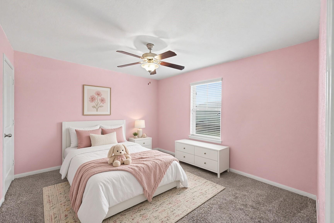
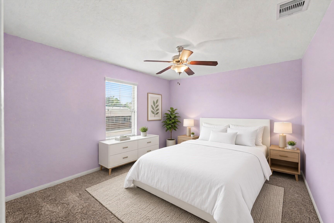
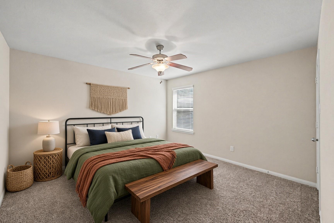
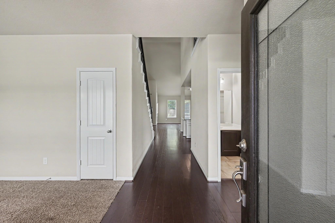
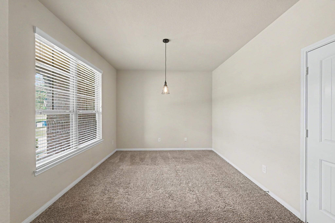
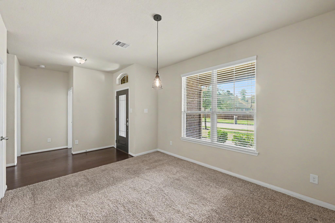
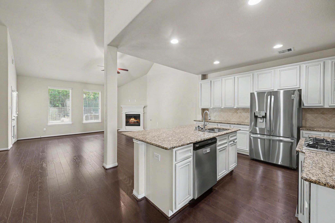
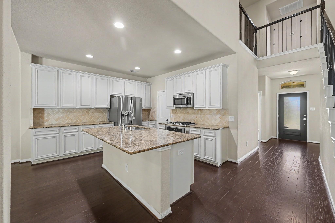
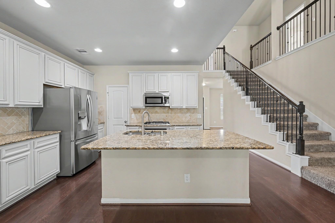
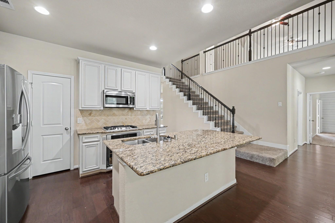
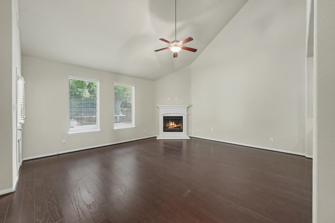
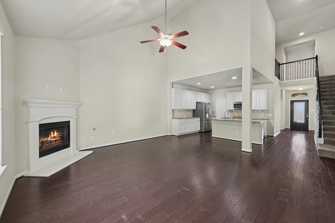
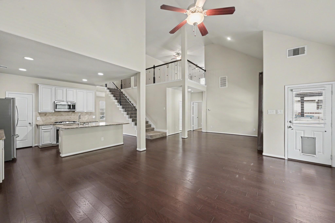
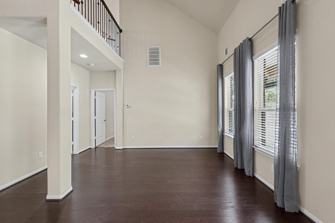
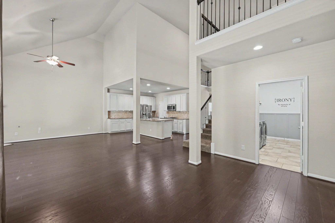
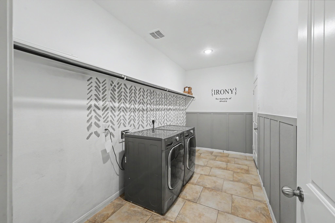
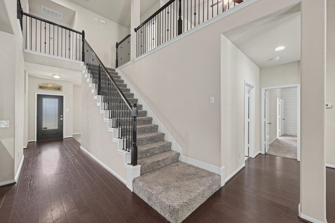
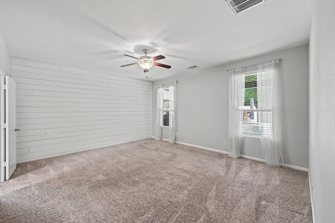
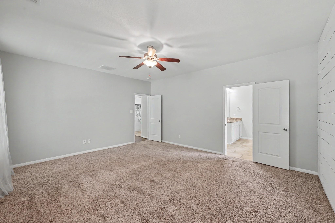
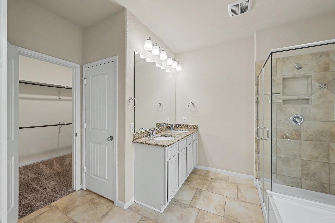
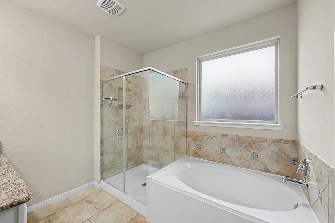
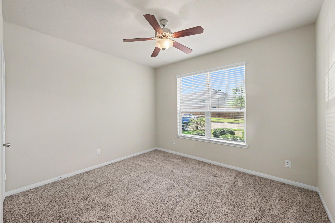
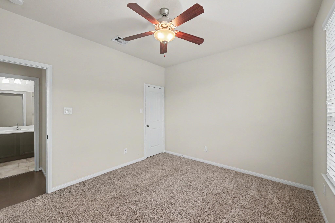
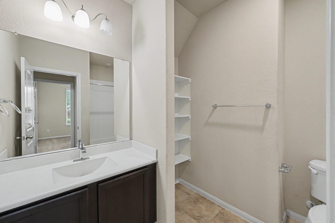
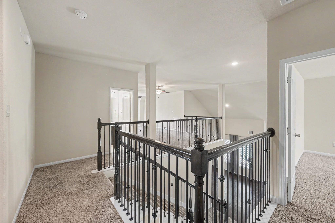
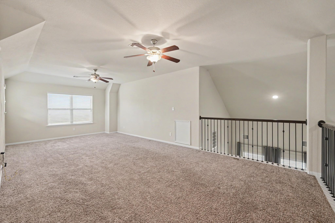
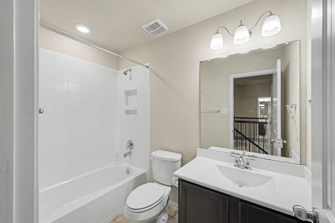
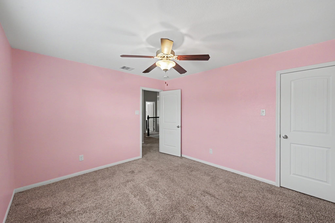
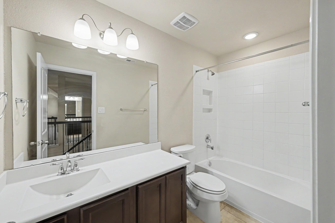
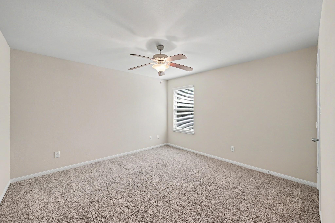
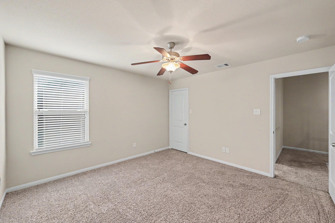
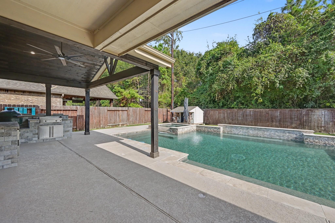
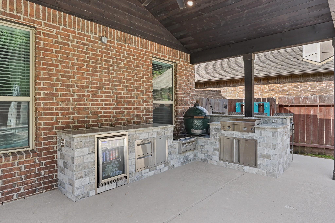
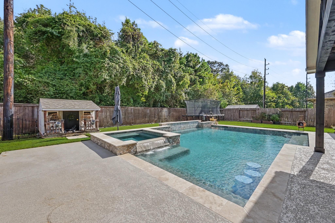
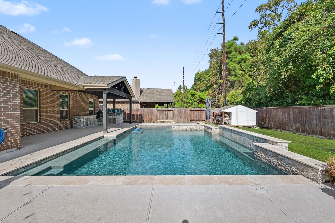
Picture weekends at home in Hampton Creek: a two-story traditional brick D.R. Horton home with a custom pool, hot tub, and outdoor kitchen ready for gathering. Inside, wood floors run through the downstairs living areas, granite counters and stainless appliances finish the kitchen, and a walk-in pantry keeps everyday living easy. Informal dining, a downstairs office or flex room, and two main-level bedrooms make the floor plan practical, while an oversized upstairs game room gives everyone room to spread out. The community adds a family pool, kiddie pool, and playground, with quick access to Woodlands Parkway and the Grand Parkway--minutes from the shopping, dining, and entertainment of The Woodlands.

Share Property

Location

24526 Grayson Falls Lane, Spring, TX 77389

Status

For Sale

Mortgage Calculator

Estimate your monthly mortgage payment, including the principal and interest, property taxes, and HOA. Adjust the values to generate a more accurate rate.

All estimates are provided for informational purposes only. Actual amounts may vary.
$0,000 Your Payment 20 15 65
$0,000 Your Payment
Matthew Clegg

Matthew Clegg

TITLE

Real Estate Agent | Owner

Property Amenities

Interior
Laundry room Electric Dryer Hookup, Washer Hookup
Fireplace Gas Log
Appliances Disposal, Dryer Included, Refrigerator Included, Washer Included, Wine Refrigerator, Oven, Microwave, Gas Cooktop, Dishwasher
Flooring Carpet, Tile, Wood
Total Bedrooms: 5
Full Bathrooms: 4
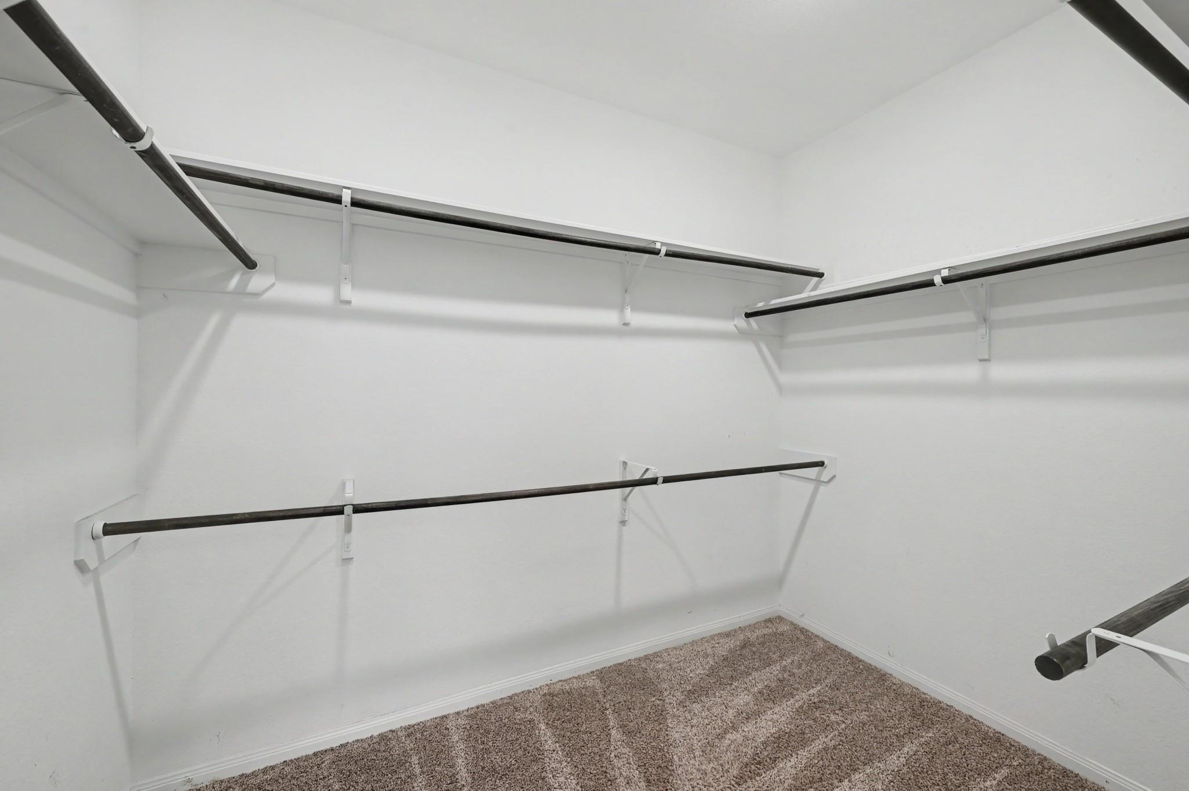
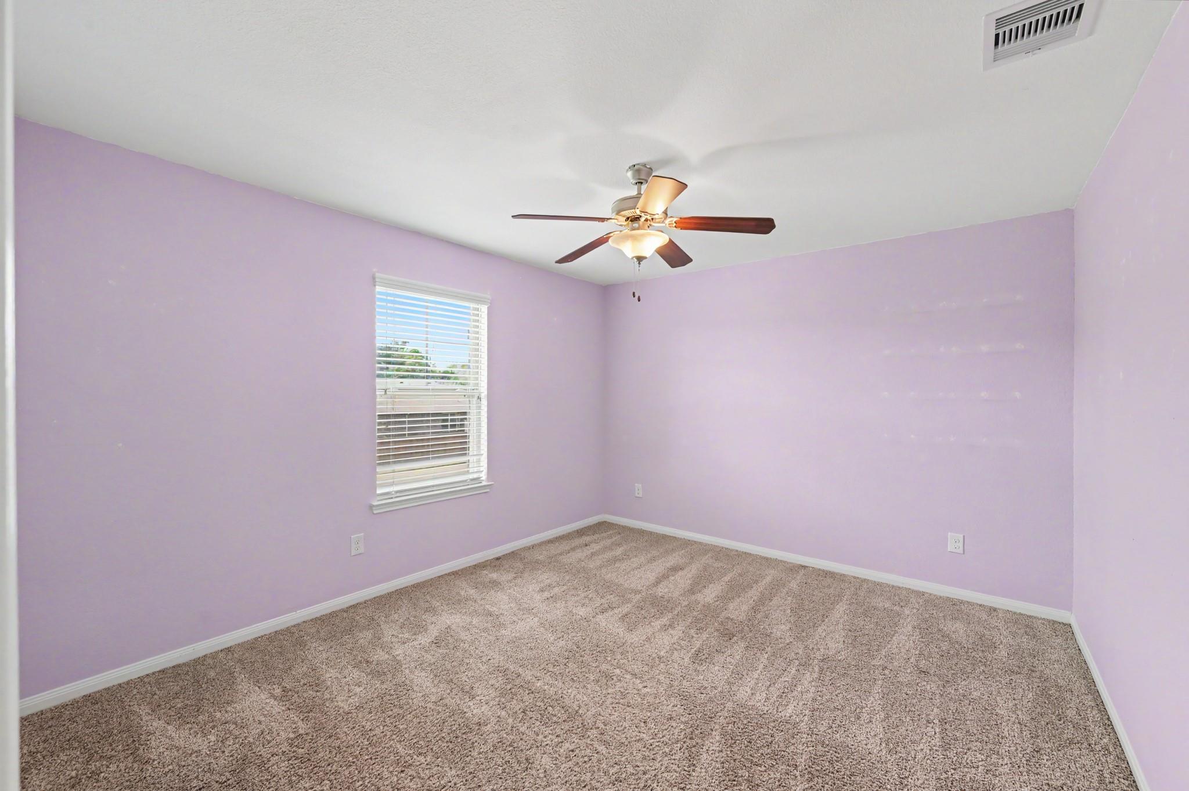
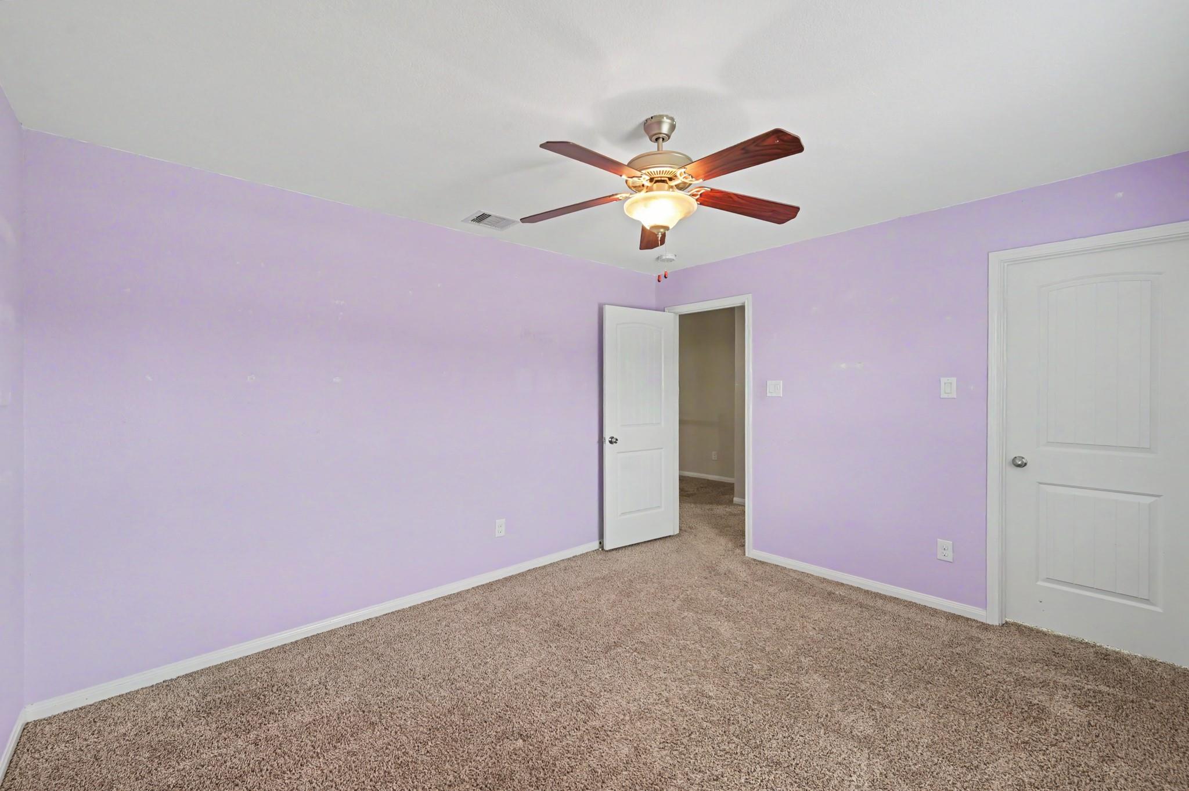
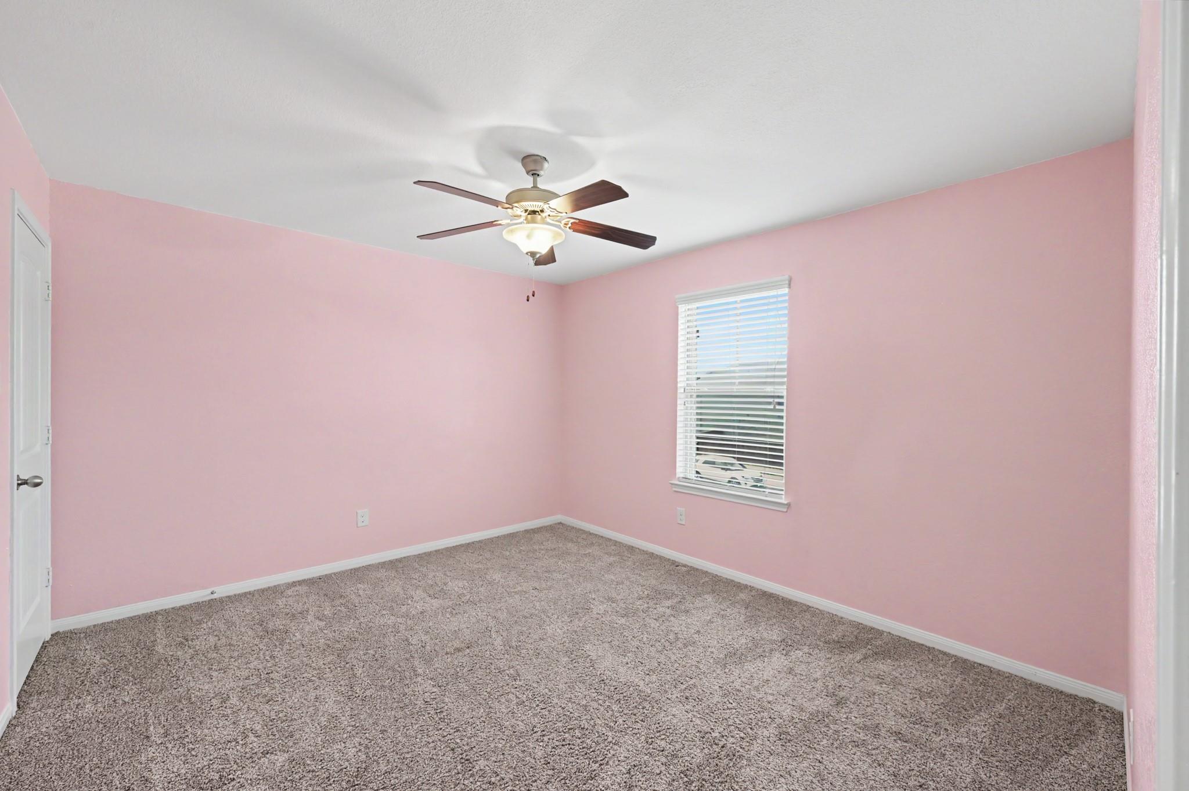
Other Interior Features High Ceilings, Prewired for Alarm System, 1 Bedroom Down - Not Primary BR, 2 Bedrooms Down, 3 Bedrooms Up, En-Suite Bath, Primary Bed - 1st Floor, Sitting Area, Walk-In Closet(s)
Area & Lot
Total area 3,191 Sq.Ft.
Lot Area 8,289.47 Sq.Ft.
Living area 3,191 Sq.Ft.
MLS® ID 54080495
Year Built 2015
School District 32 - Klein
High School Klein Oak High School
Middle School Hofius Intermediate School
Elementary School French Elementary School (Klein)
Architecture Styles Traditional
Type Residential
Status For Sale
Exterior
Stories 2
Pool Gunite, Heated, Pool With Hot Tub Attached
Air conditioning Ceiling Fan(s), Electric
Heat type Natural Gas
Water Source Water District
Garage Space 2.0
Other Exterior Features Back Green Space, Outdoor Kitchen, Sprinkler System
Parking Attached, Garage Door Opener, Double-Wide Driveway
Lot Features Cul-De-Sac, Subdivided, 0 Up To 1/4 Acre
Roof Composition
Finance
Sales Price $550,000
HOA Fees $1,096 yearly
Real Estate Tax $12,755 yearly
image

Schedule a Showing

We would love to show you our beautiful property. Please select your preferred date and time below. An agent will be in touch shortly to confirm your appointment.

Schedule a Showing

We would love to show you our beautiful property. Please select your preferred date and time below. An agent will be in touch shortly to confirm your appointment.

Thank you for your interest in 24526 Grayson Falls Lane, Spring, TX 77389. We are reviewing your request and will be in touch shortly!

The Woodlands

Work With Us

Ready to turn your real estate dreams into a Lone Star reality? Reach out to Matthew Clegg and his exceptional team today! With over a decade of expertise in small business enterprise account and sales corporate management, Matthew brings boundless energy, excitement, and a wealth of local knowledge to your home buying or selling journey. Experience the difference of personalized client relationships and unrivaled dedication. Start building your dreams in the Lone Star State now!