Leave a Message

Thank you for your message. We will be in touch with you shortly.

12803 Fairlane Drive
VIEW PHOTOS
$430,000

12803 Fairlane Drive

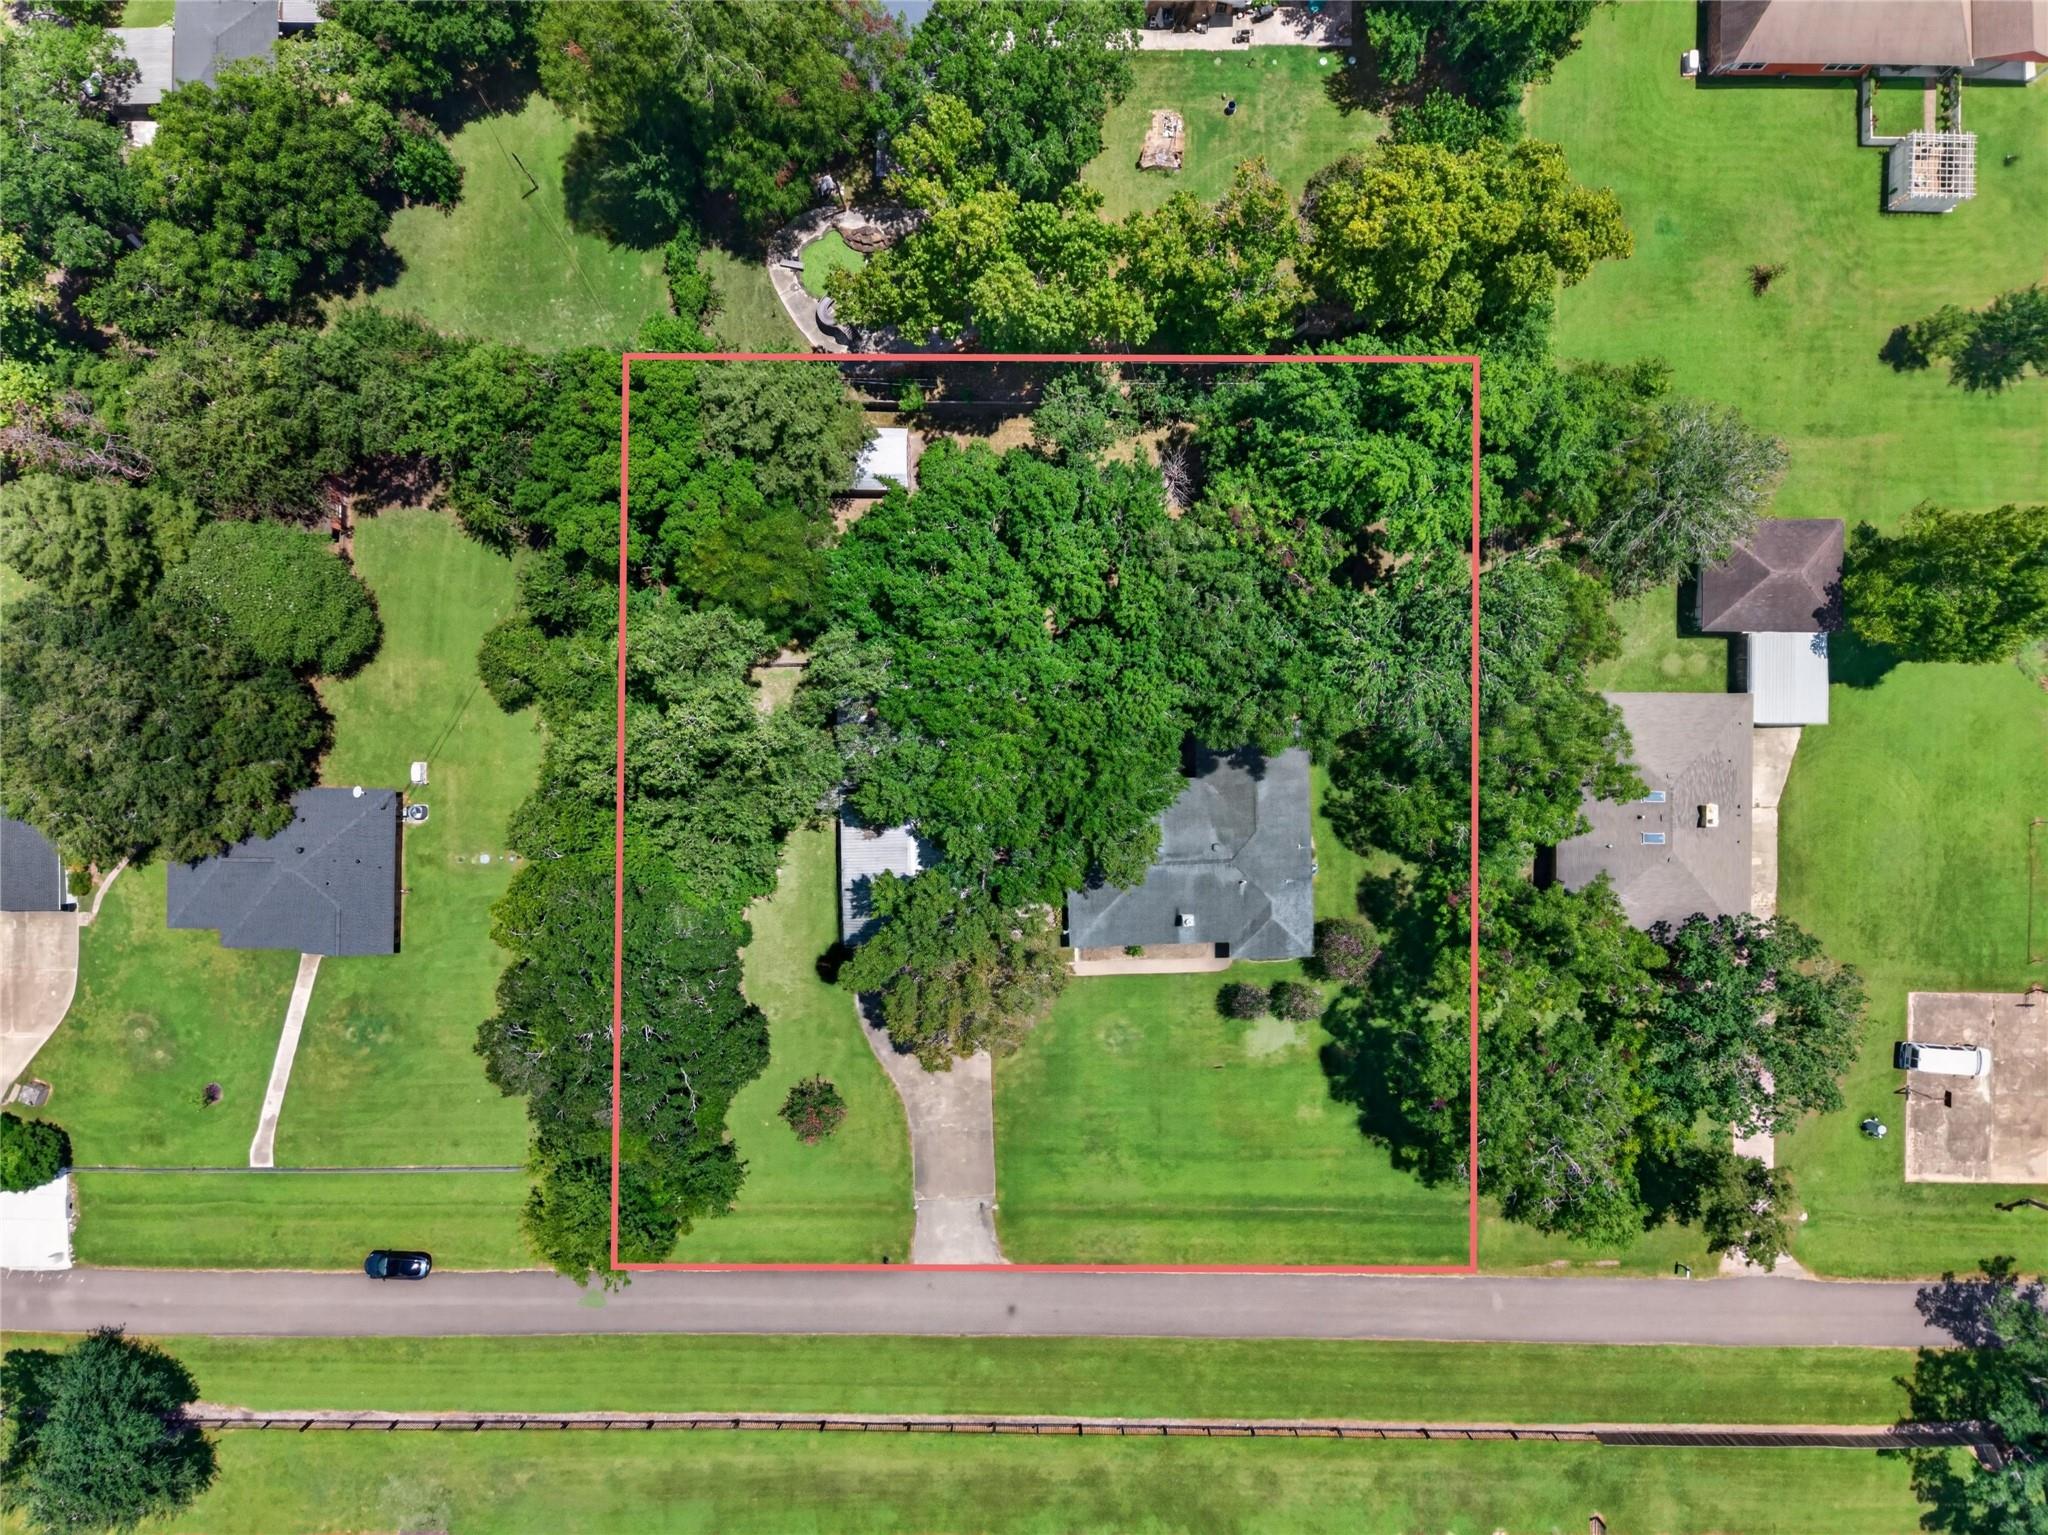
3 Beds 2 Baths 2,168 Sq.Ft. 0.82 Acres

Description

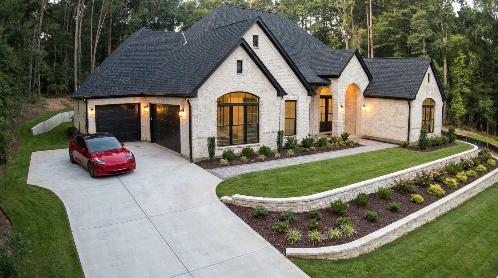
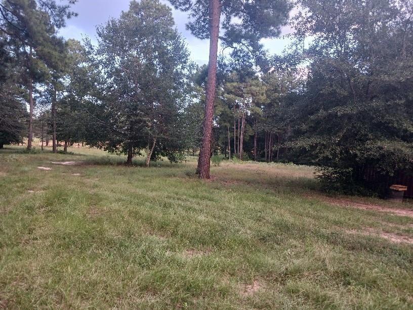
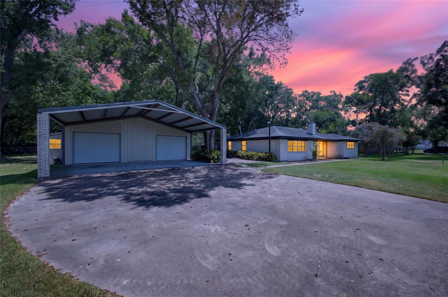
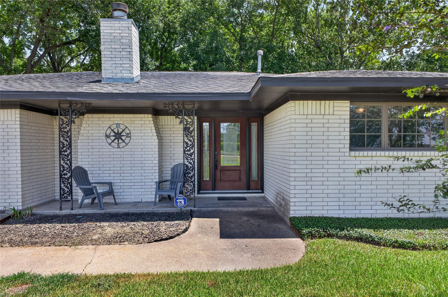
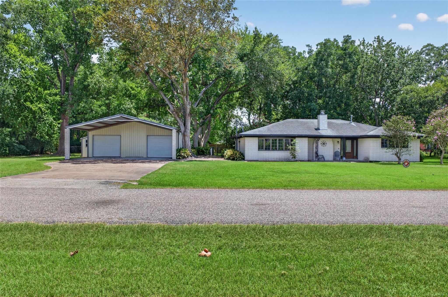
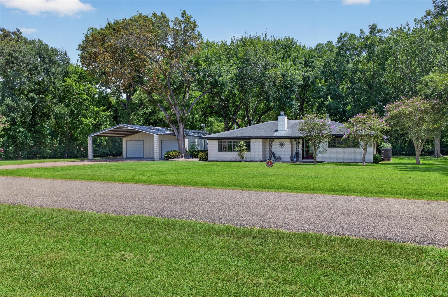
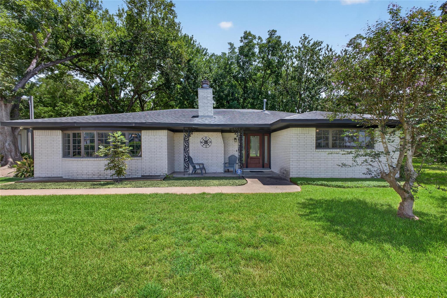
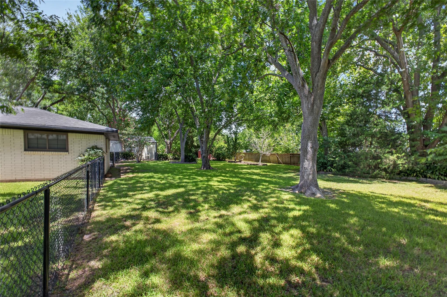
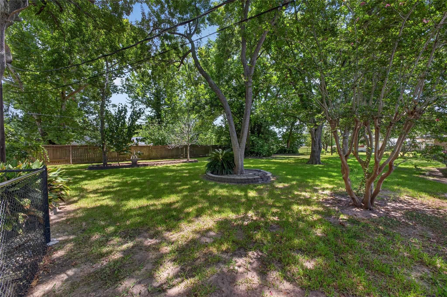
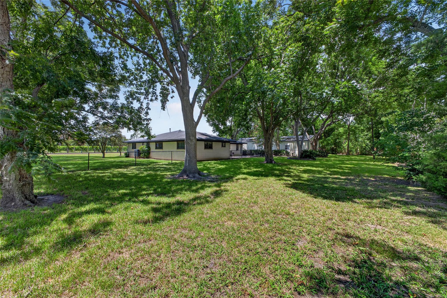
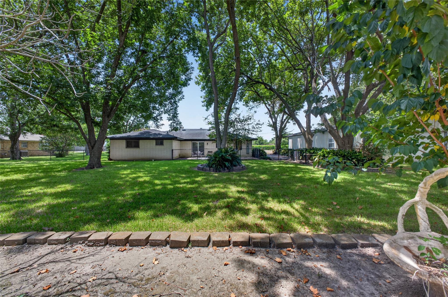
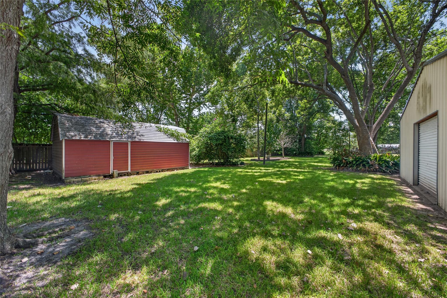
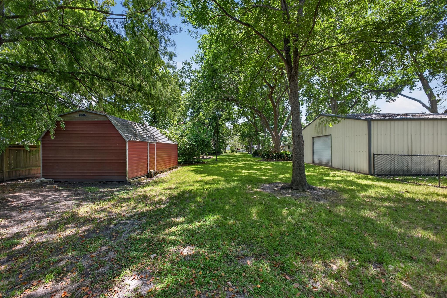
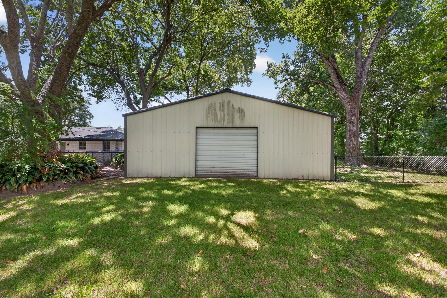
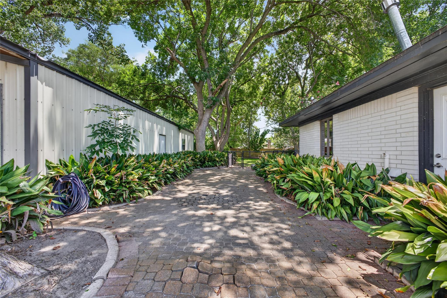
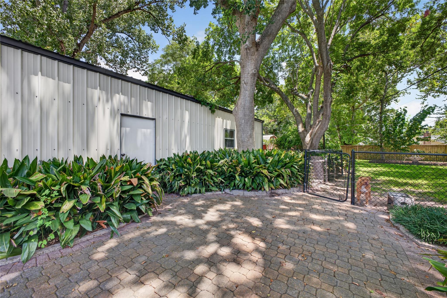
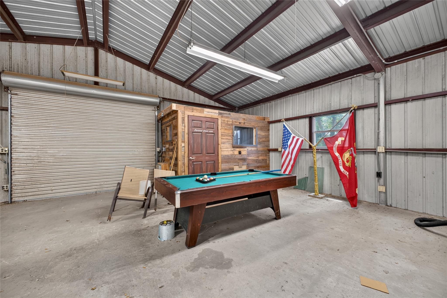
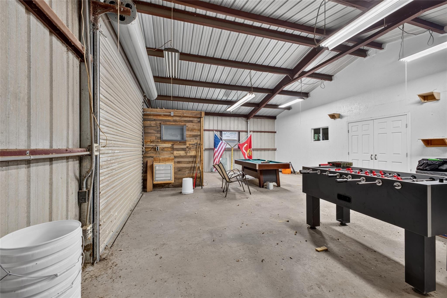
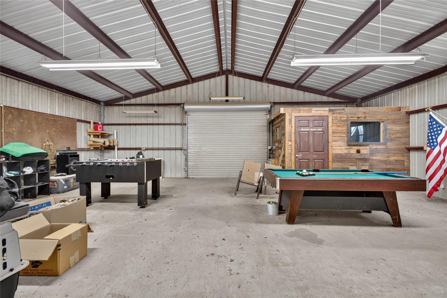
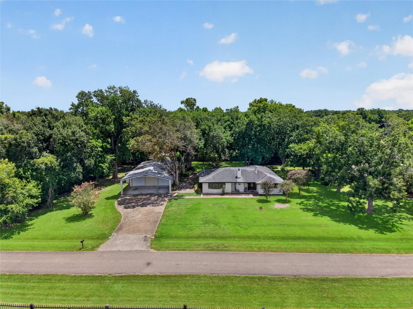
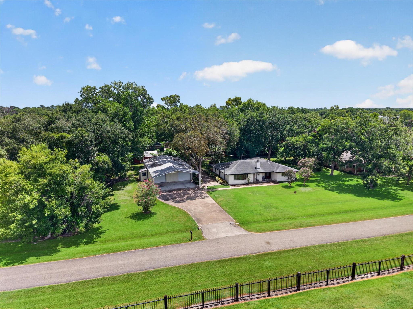
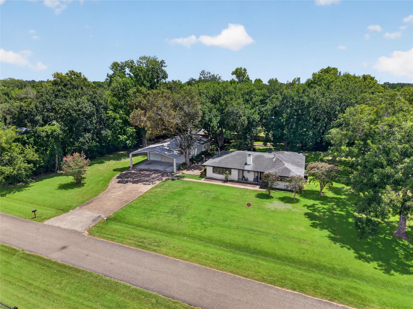
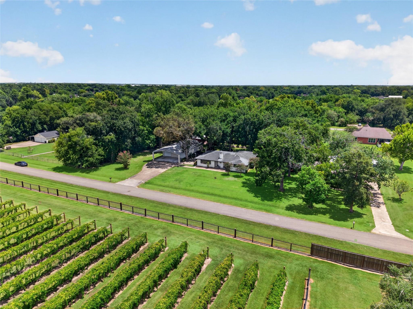
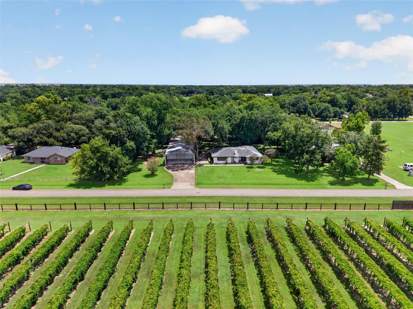
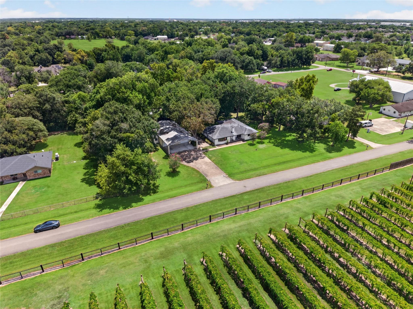
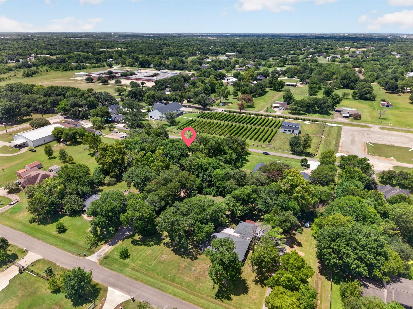
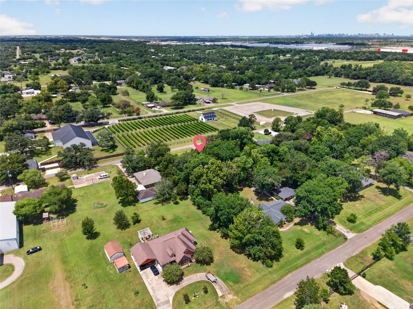
Set on a shaded 0.82-acre lot, this updated brick ranch offers 2,168 sq ft plus a serious workshop. Mature oaks line the drive past a two-bay carport, and a paver walkway leads to the showstopper: a massive metal workshop with vaulted ceilings, exposed steel trusses, and multiple oversized roll-up doors.

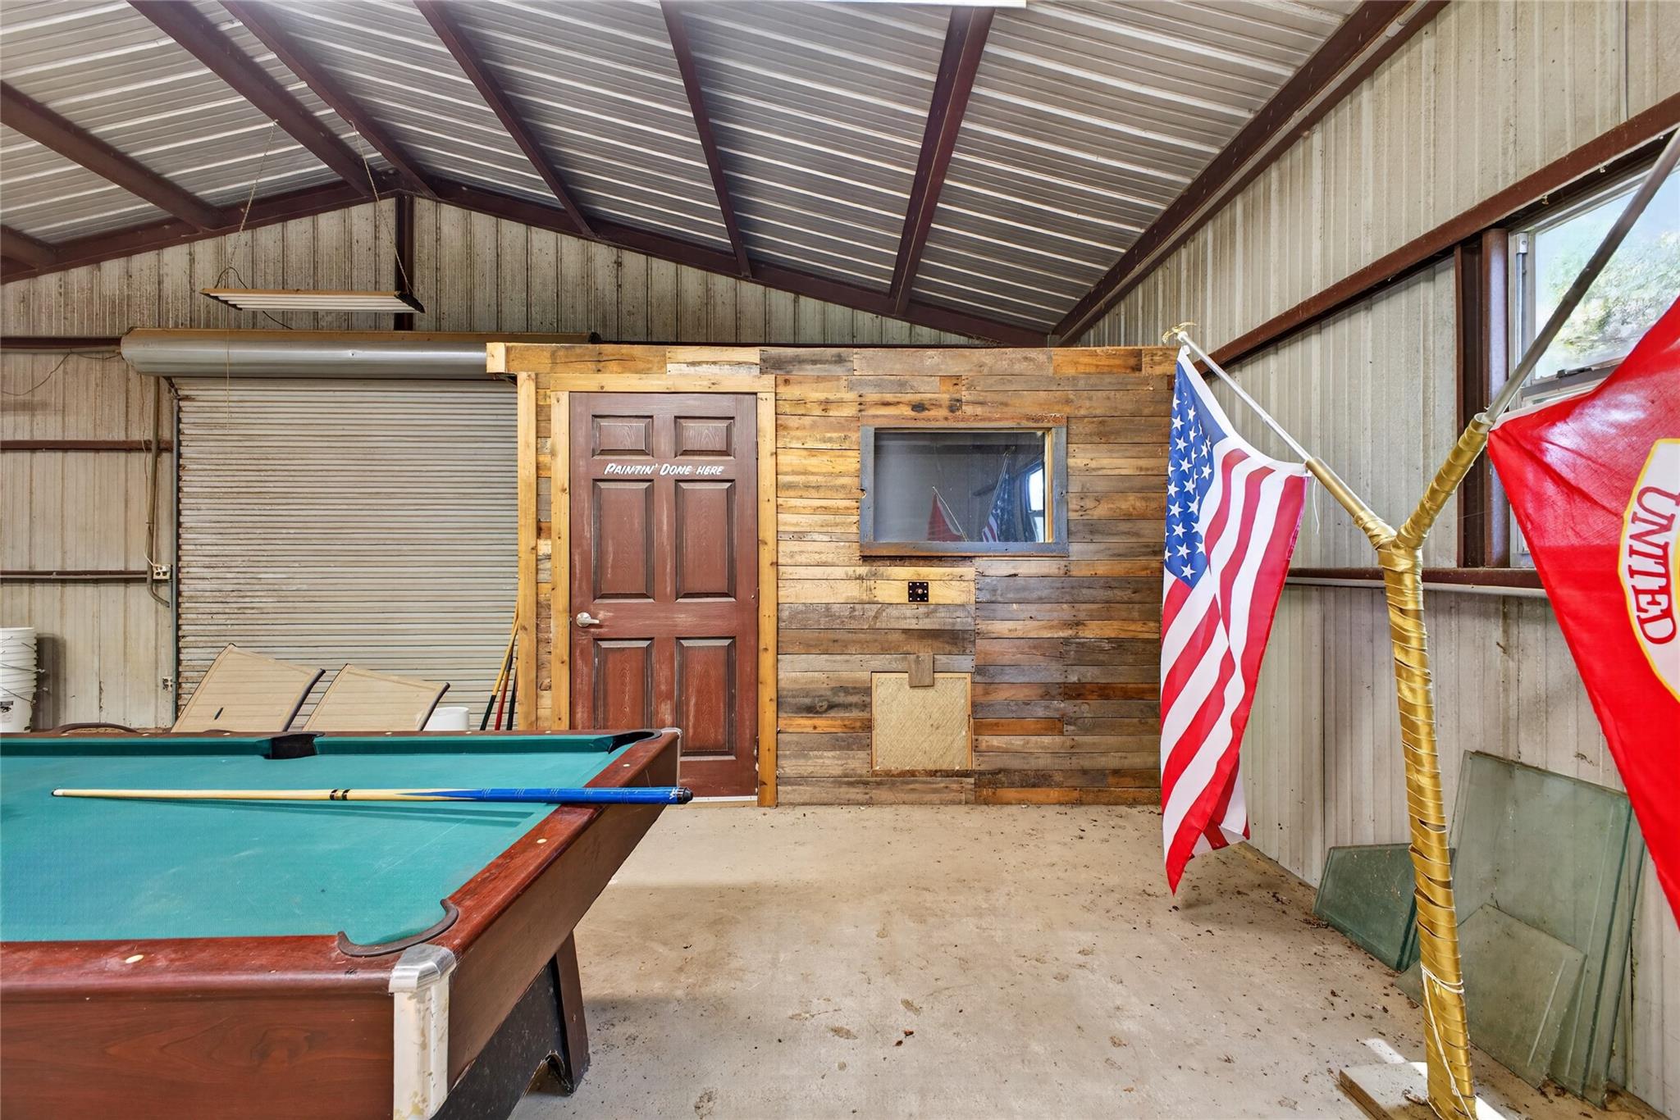
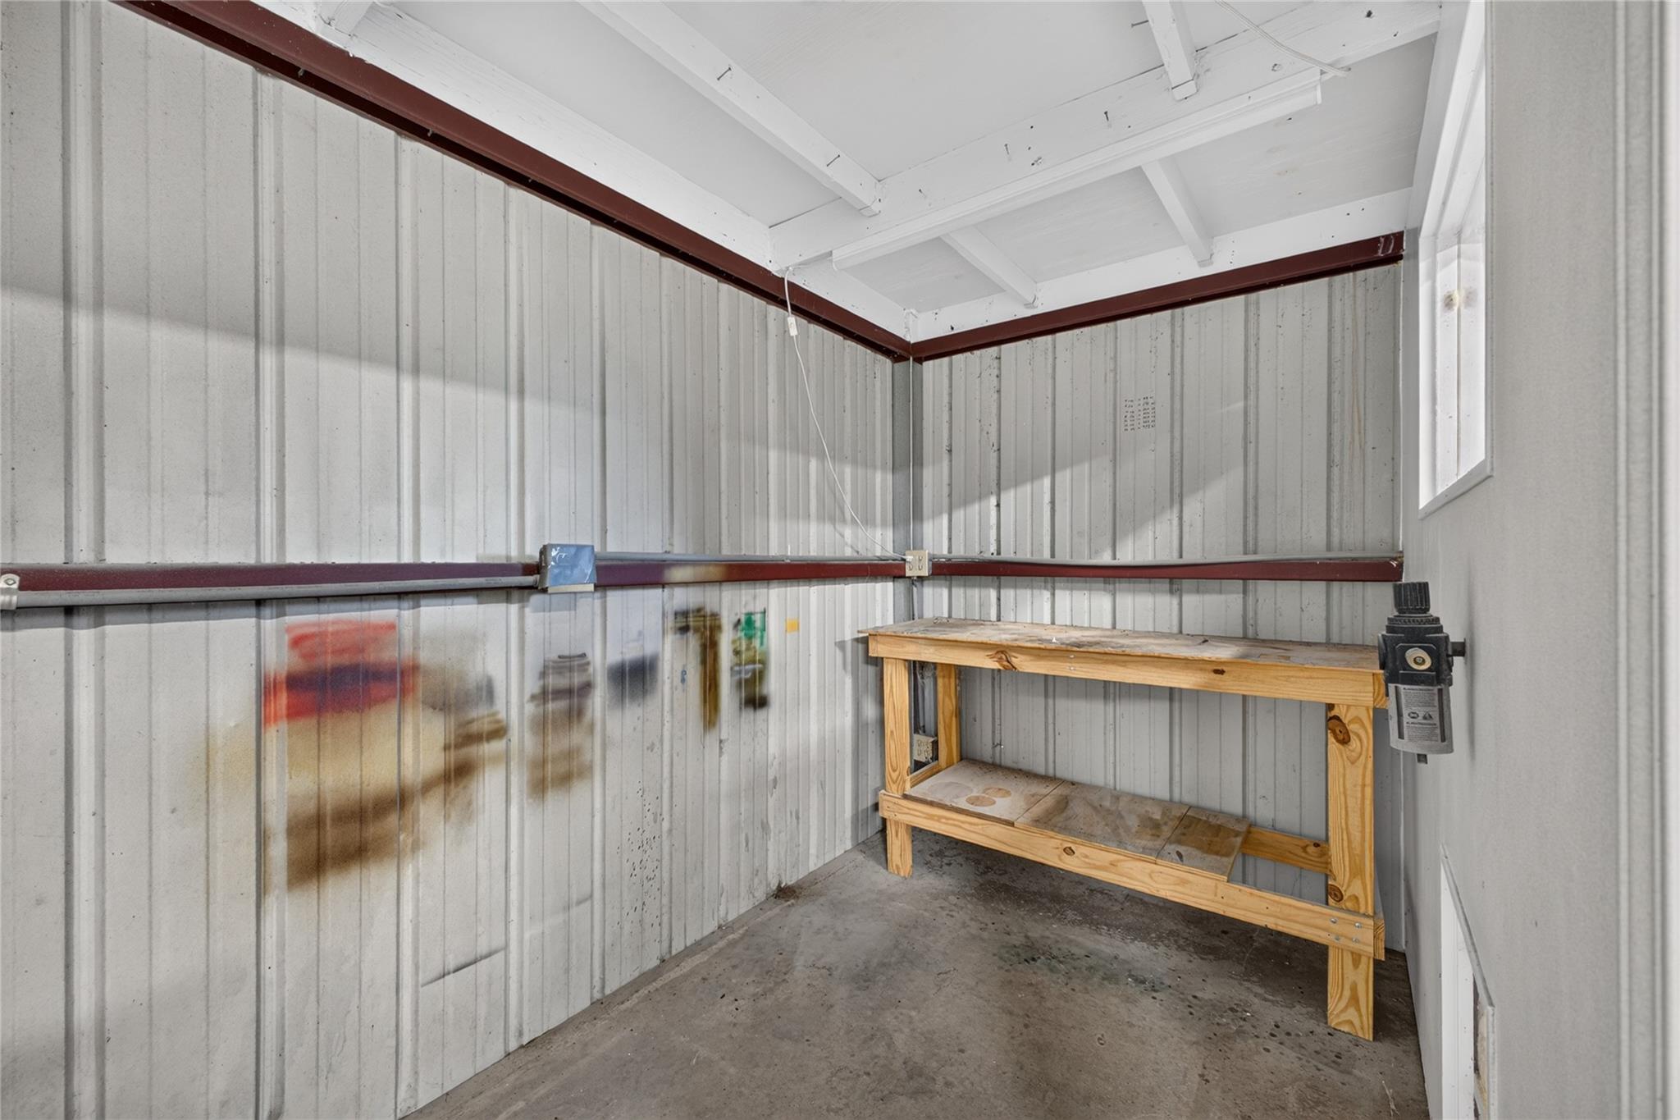
Inside the shop: full electrical, abundant outlets, fluorescent lighting, a workbench area, and a finished bonus room with wood-paneled walls, a window, and lockable door -- ideal as a paint booth or private workspace. The concrete-floored main bay easily fits a pool table and foosball table.

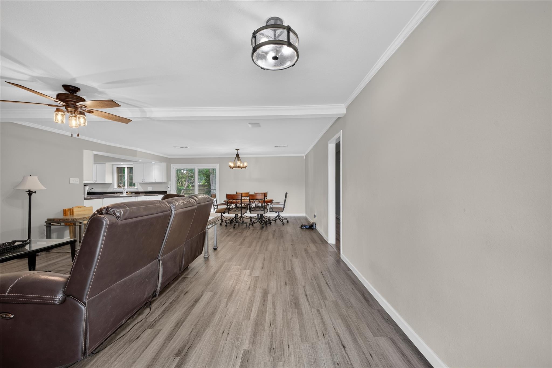
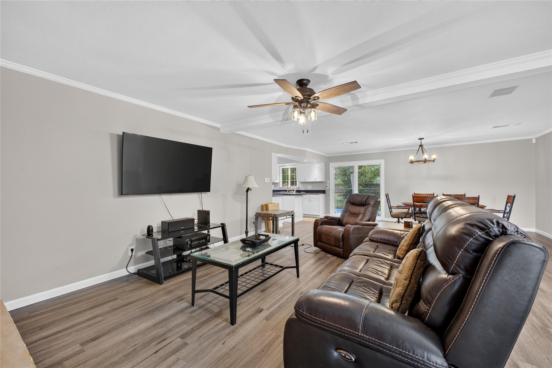
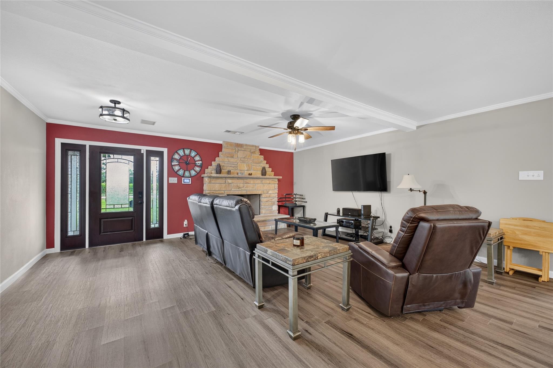
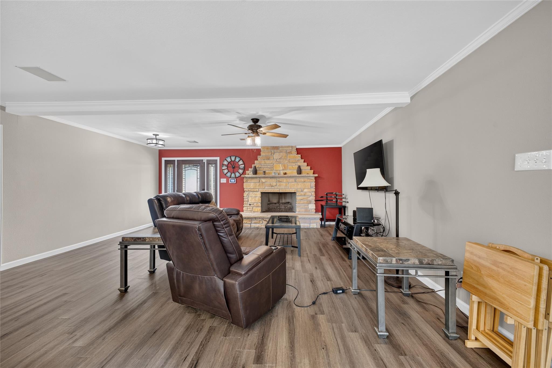
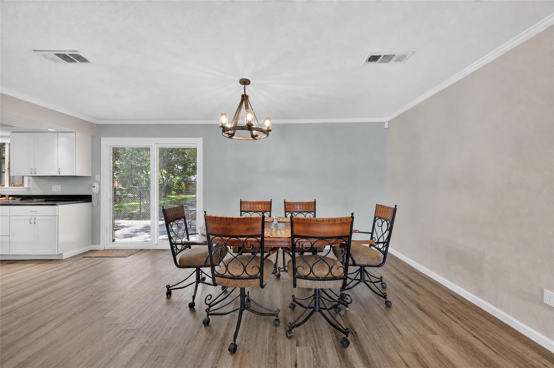
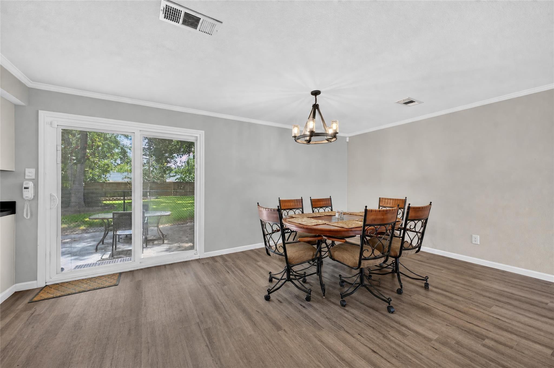
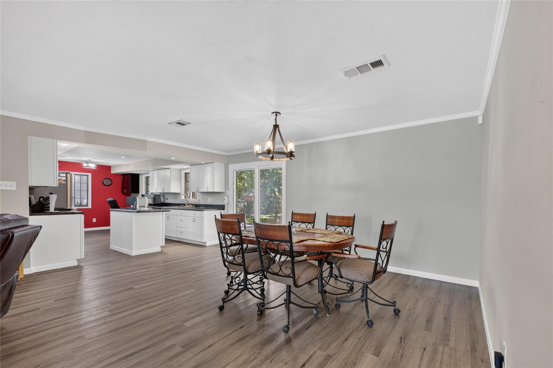
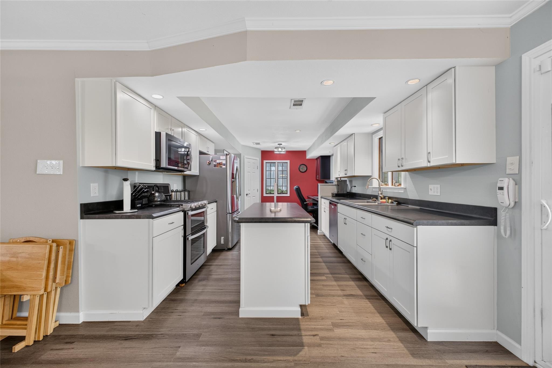
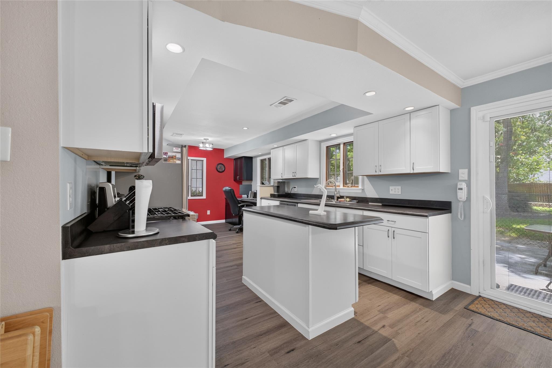
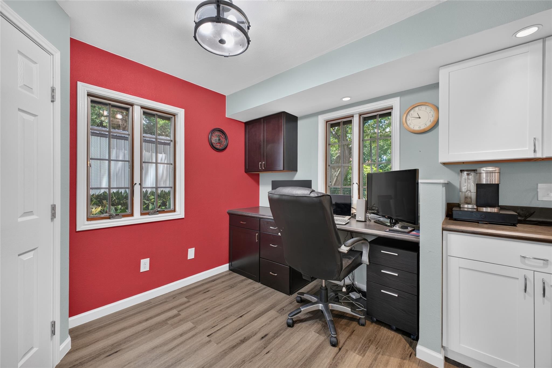
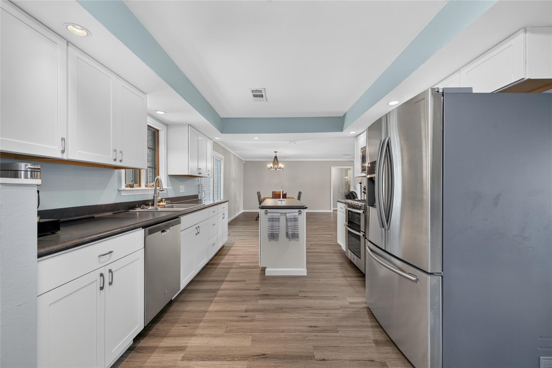
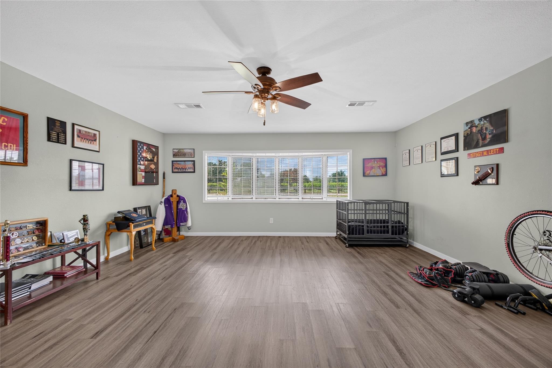
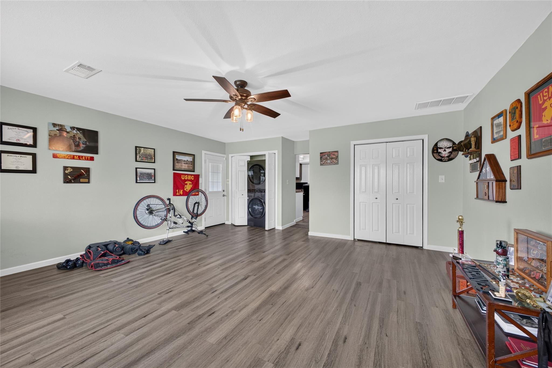
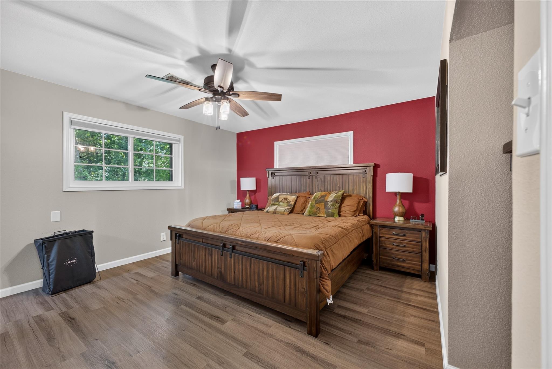
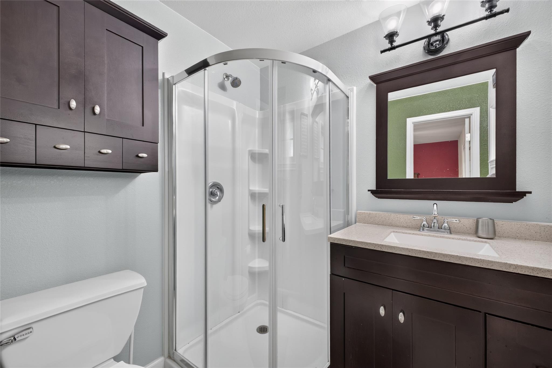
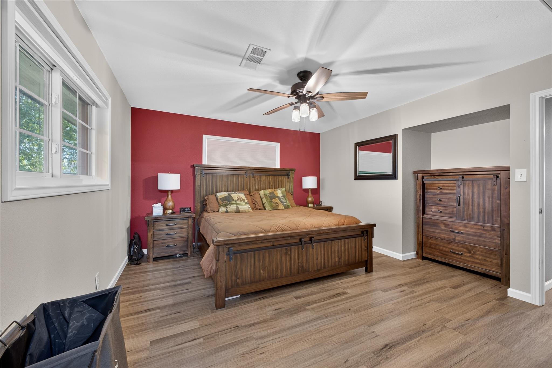
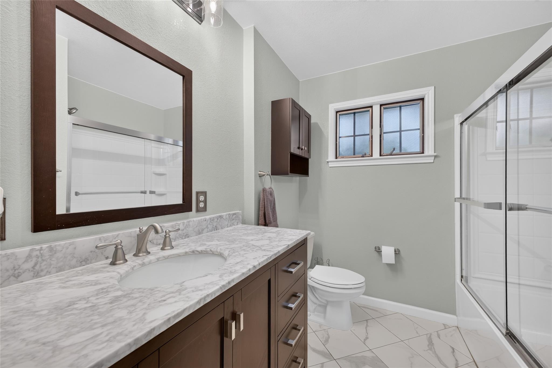
Inside the home: open-concept living/dining with wood-look flooring, a second living space with a stone fireplace, and an updated kitchen with white shaker cabinetry, stainless appliances, and an island. A home office nook, bonus/flex room, and a primary suite with a spa-style en-suite bath round it out.

This must see home, is sure to impress.

Share Property

Location

12803 Fairlane Drive, Pearland, TX 77581

Status

For Sale

Mortgage Calculator

Estimate your monthly mortgage payment, including the principal and interest, property taxes, and HOA. Adjust the values to generate a more accurate rate.

All estimates are provided for informational purposes only. Actual amounts may vary.
$0,000 Your Payment 20 15 65
$0,000 Your Payment

Property Amenities

Interior
Appliances Gas Oven, Microwave, Gas Range
Flooring Tile, Vinyl Plank
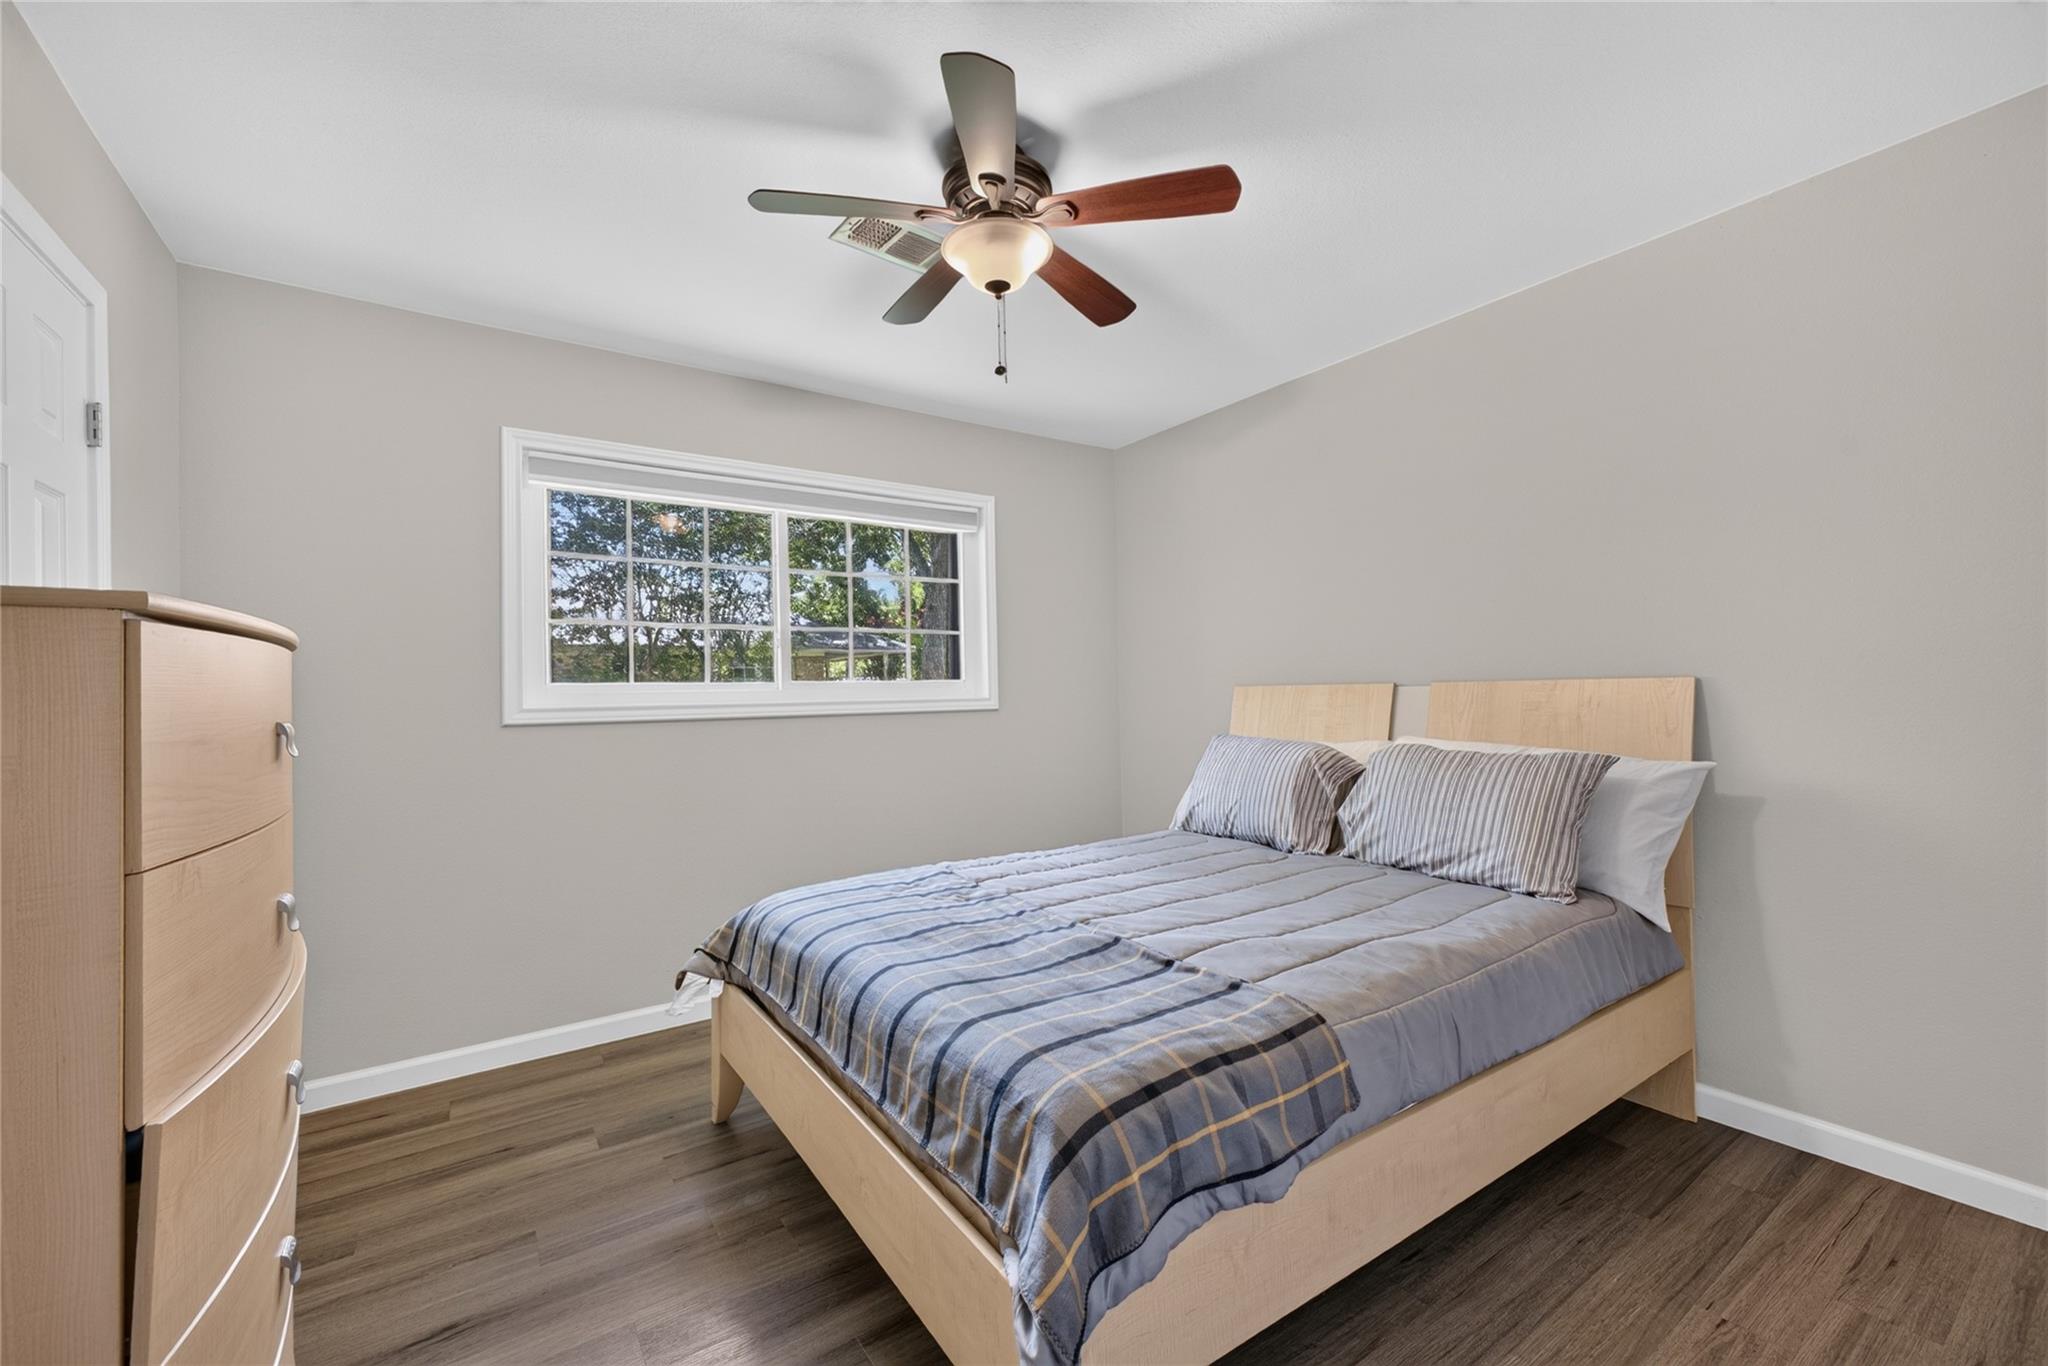
Total Bedrooms: 3
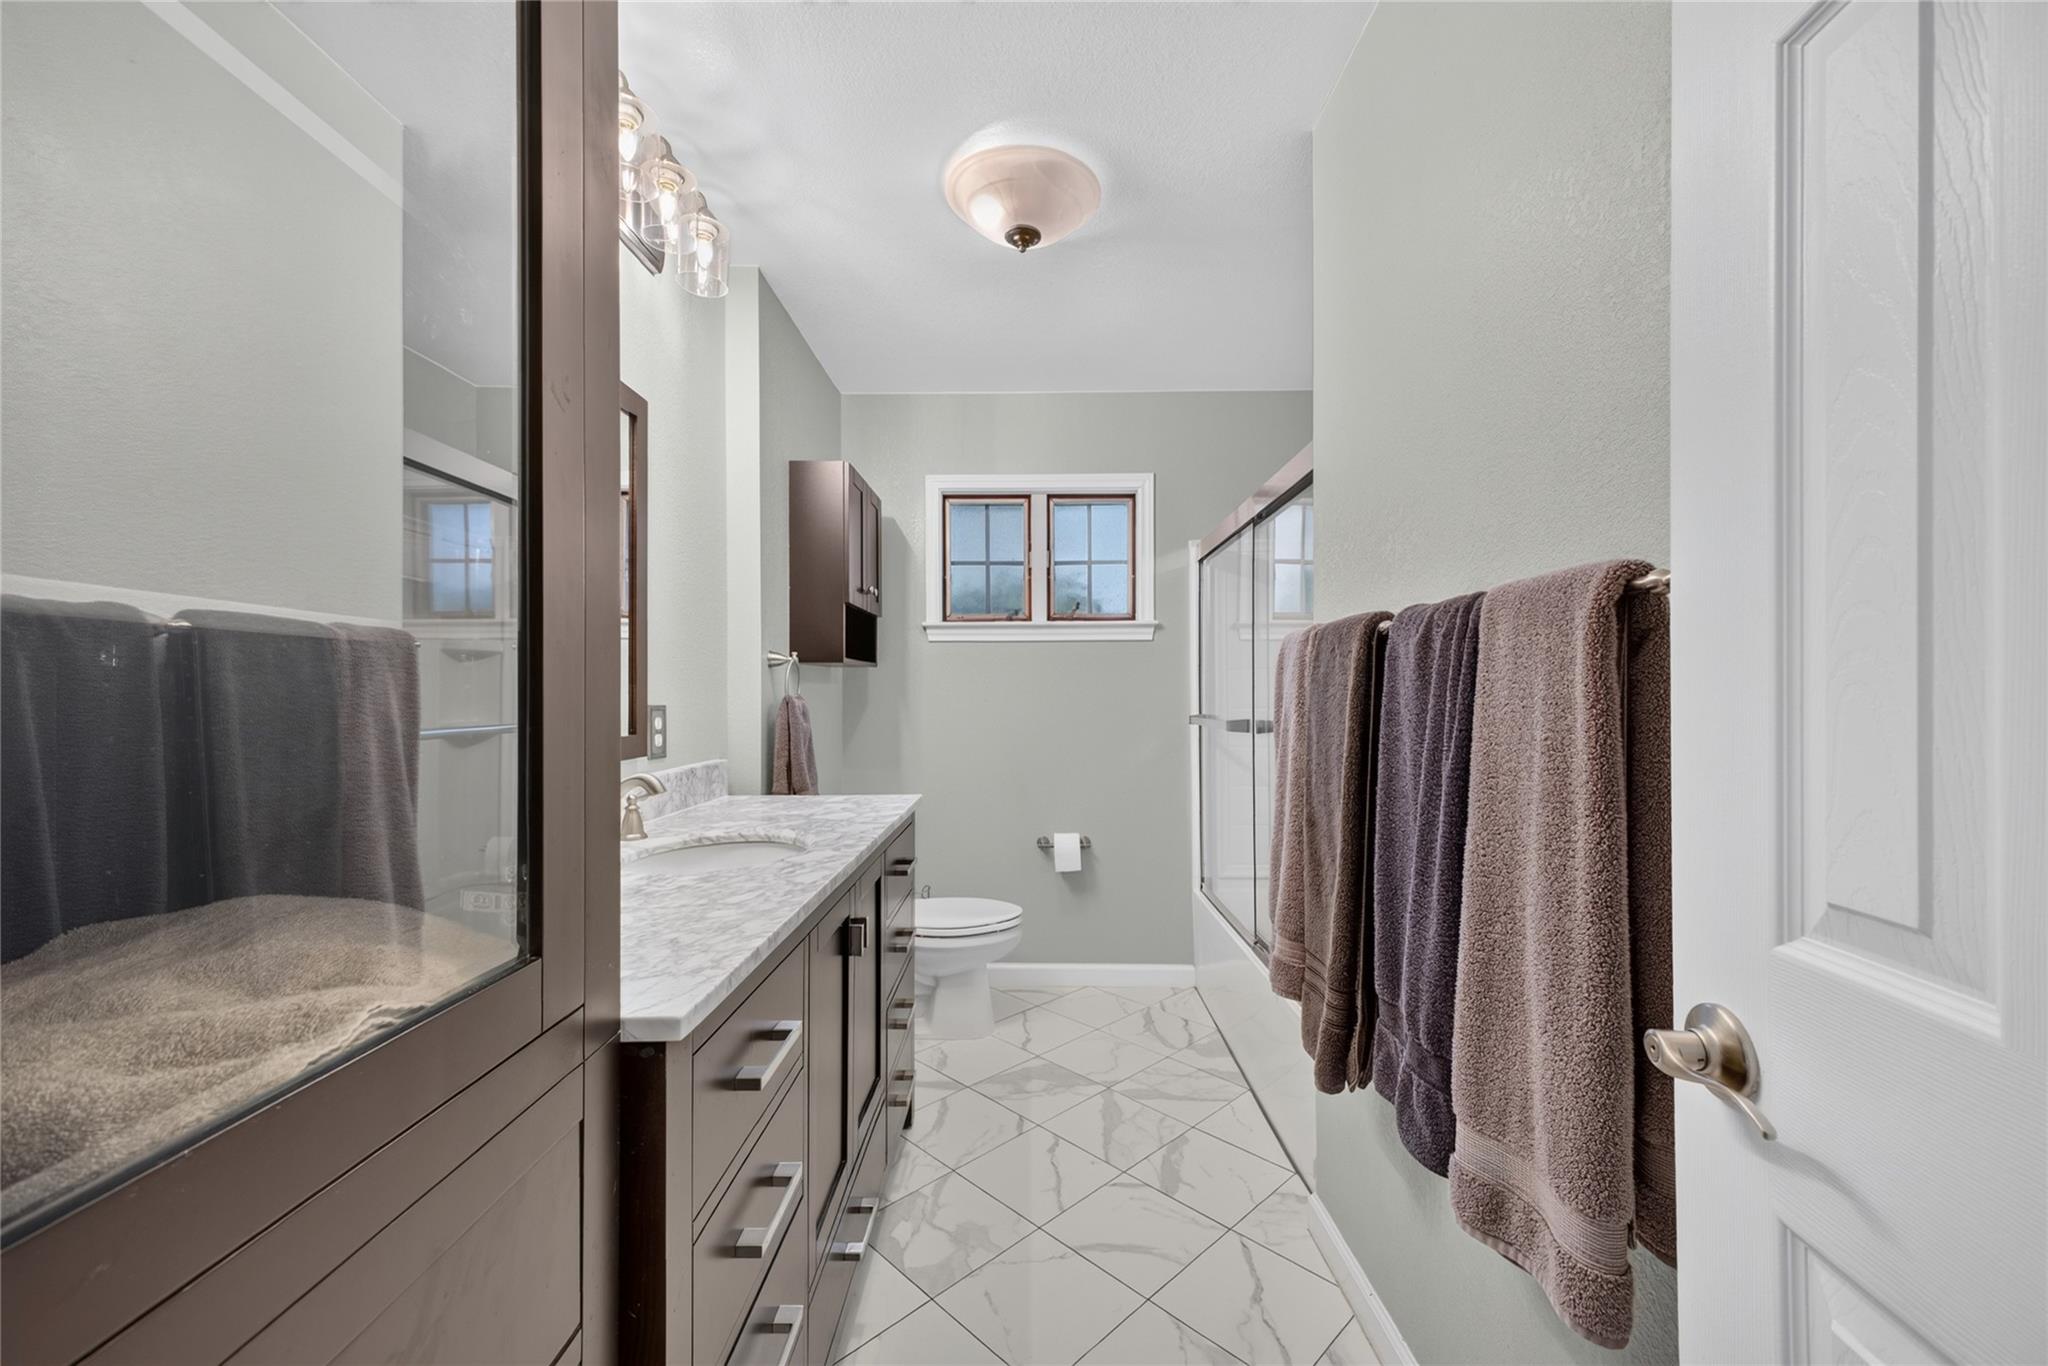
Full Bathrooms: 2
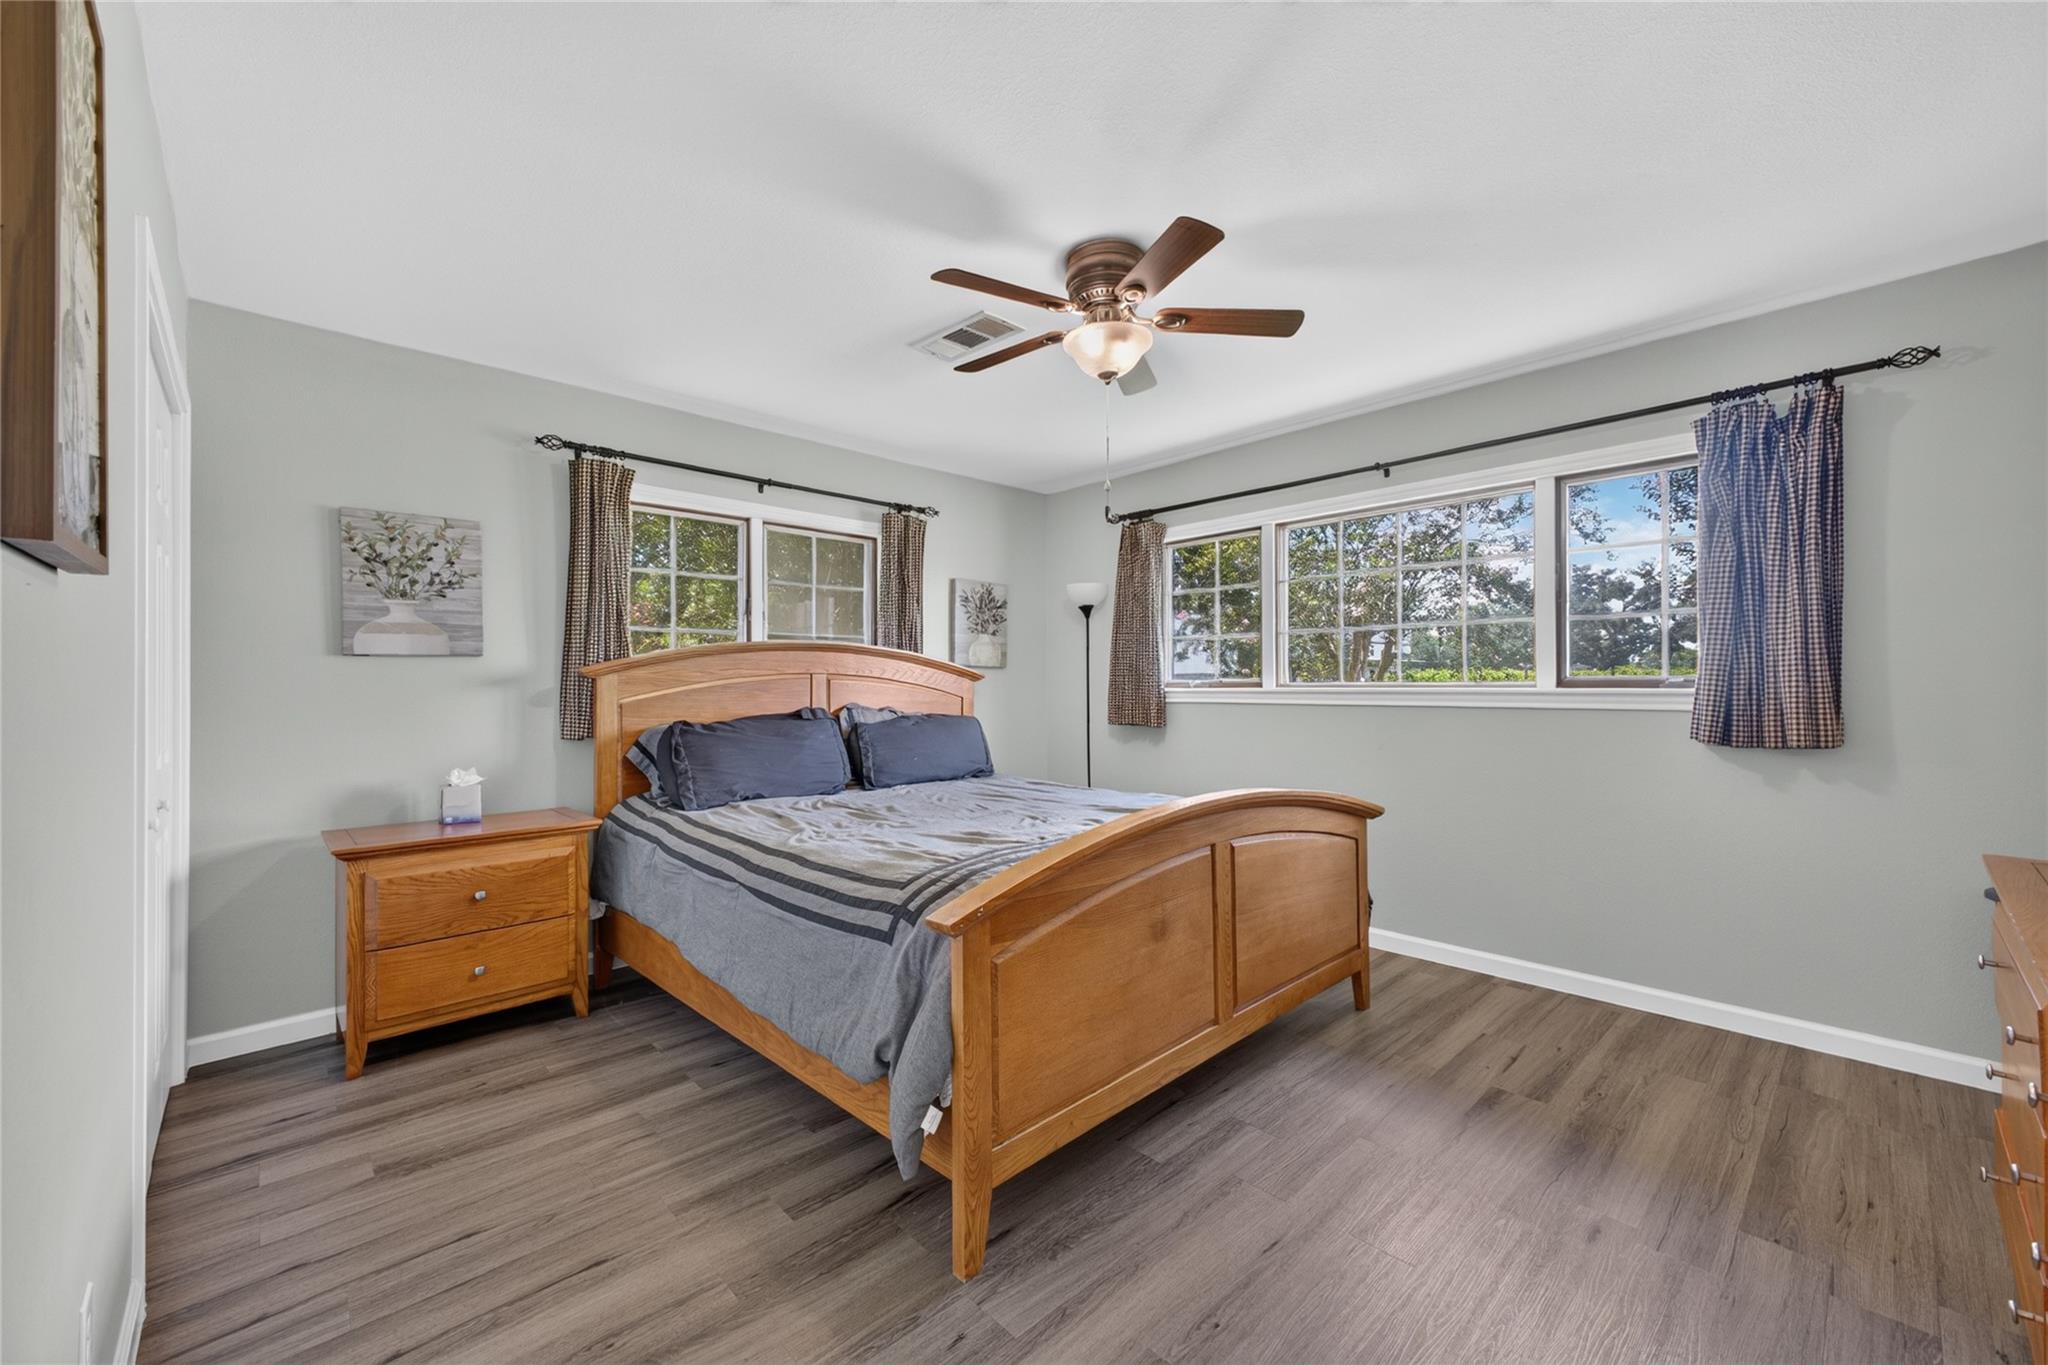
Other Interior Features All Bedrooms Down, Primary Bed - 1st Floor, Walk-In Closet(s)
Area & Lot
Total area 2,168 Sq.Ft.
Lot Area 0.82 Acres
Living area 2,168 Sq.Ft.
MLS® ID 33790926
Year Built 1968
School District 42 - Pearland
High School Pearland High School
Middle School Pearland Junior High West
Elementary School Lawhon Elementary School
Architecture Styles Ranch, Traditional
Type Residential
Status For Sale
Exterior
Stories 1
Air conditioning Electric
Heat type Natural Gas
Water Source Well
Garage Space 4.0
Sewer Septic Tank
Parking Detached, Additional Parking, Boat, RV Access/Parking, Workshop in Garage, Detached Carport
Lot Features Wooded, 1/2 Up to 1 Acre
Roof Composition
Finance
Sales Price $430,000
Real Estate Tax $8,035 yearly

360 Virtual Tour

Take a tour of this property
image

Schedule a Showing

We would love to show you our beautiful property. Please select your preferred date and time below. An agent will be in touch shortly to confirm your appointment.

Schedule a Showing

We would love to show you our beautiful property. Please select your preferred date and time below. An agent will be in touch shortly to confirm your appointment.

Thank you for your interest in 12803 Fairlane Drive, Pearland, TX 77581. We are reviewing your request and will be in touch shortly!

Work With Us

Ready to turn your real estate dreams into a Lone Star reality? Reach out to Matthew Clegg and his exceptional team today! With over a decade of expertise in small business enterprise account and sales corporate management, Matthew brings boundless energy, excitement, and a wealth of local knowledge to your home buying or selling journey. Experience the difference of personalized client relationships and unrivaled dedication. Start building your dreams in the Lone Star State now!